Jimmie and Bob Tapley

BEDS6
BATHS8 full 2 partial
MLS#10222576
STATUSPending
PROPERTY TYPEResidential - Single Family
SUBDIVISIONunknown
NEIGHBORHOODMt Pisgah - West
Property Description
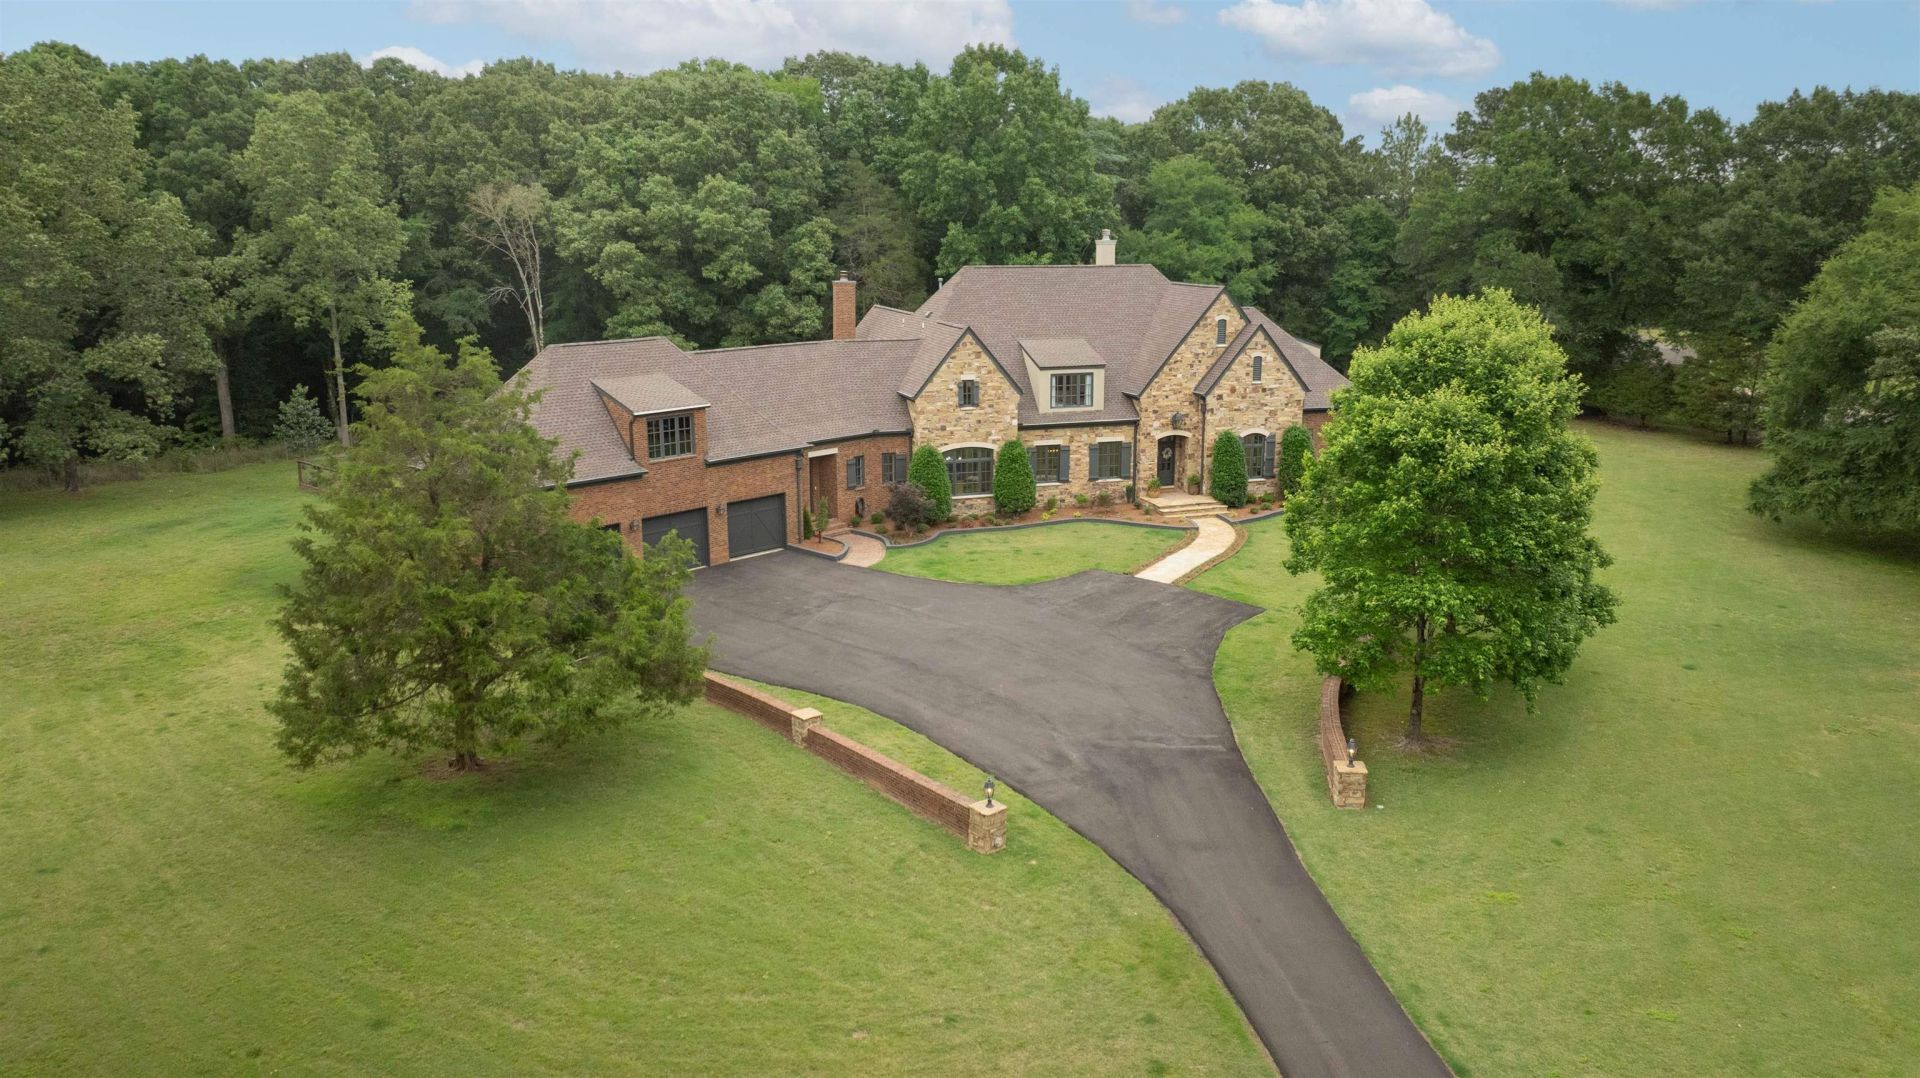
Elegant home behind a private gate on 4+ acres, this estate-sized picturesque property has been thoughtfully remodeled for today's luxury lifestyle?where privacy, natural beauty, & modern comfort come together. Flooded w/ natural light & enhanced by vaulted ceilings, the home embraces seamless indoor-outdoor living w/ lush green views from nearly every room. Offering 6 bedrooms plus a private office w/ ensuite bath, this property delivers space & flexibility. The primary suite is a true sanctuary featuring a fireplace, sitting area & serene views of the secluded grounds. The updated kitchen showcases quartzite countertops, a Sub-Zero refrigerator, gas cooking, and flows effortlessly into the breakfast & hearth rooms. Step outside to the newly finished covered patio w/ flagstone flooring and tongue-and-groove ceiling, an ideal setting overlooking the peaceful acreage. Conveniently located just minutes from Briarcrest and St George's & 10 minutes to premier shopping and fine dining.
Property Features
Property Type: Residential - Single Family
Cooling: 220 Wiring,3 or More Systems, Central
Fenced: Yes
Fireplaces: 3
Garage: 3 car attached
Heating: Central, Gas,3 or More Systems
Home Style: Traditional, Other (See Remarks)
Lot Size: 4.45 Acres
Roof Type: Composition Shingles
Year Built: 2007
Feature Descriptions
Additional Rooms: Laundry Room, Bonus Room, Entry Hall, Loft/Balcony, Media Room, Attic, Storage Room
Bed and Bath: 1 or More BR Down, Primary Down, Luxury Primary Bath, Double Vanity Bath, Whirlpool(s), Separate Tub & Shower, Sky Light(s) in Bath,2 Full Primary Baths, Full Bath Down, Half Bath Down
Days on Site: 55
Exterior: Covered Patio, Wooded Grounds, Well Landscaped Grounds, Iron Fence
Exterior/ Windows: Brick Veneer, Stone, Wood Window(s), Double Pane Window(s)
Fireplace: In Den/Great Room, In Primary Bedroom
Flood Insurance Required: No
Floors/ Ceilings: Hardwood Throughout, Part Carpet, Tile, Smooth Ceiling,9 or more Ft. Ceiling, Two Story Foyer
Interior: All Window Treatments, Walk-In Closet(s), Permanent Attic Stairs, Sky Light(s), Vent Hood/Exhaust Fan
Interior Equipment: Range/Oven, Gas Cooking, Disposal, Dishwasher, Microwave, Refrigerator
Living/ Dining Room: Separate Living Room, Separate Dining Room, Eat-In Kitchen, Pantry, Island In Kitchen, Keeping/Hearth Room
Lot: Wooded, Some Trees, Level, Professionally Landscaped, Iron Fenced
Master Bath: Double Sinks, Separate His/ Her Baths, Tile Floor
Master Bedroom: Level 1,Walk-In Closet, Full Bath, Fireplace, Sitting Area, Smooth Ceiling, Hardwood Floor
Parking/ Storage: More than 3 Coverd Spaces, Garage Door Opener(s), Front-Load Garage
Total Rooms: 15
Water/ Sewer: 2+ Water Heaters, Gas Water Heater, Public Water, Septic Tank
Room Sizes
Primary Bedroom: 37x17
Bedroom 2: 15x15
Bedroom 3: 15x14
Bedroom 4: 22x15
Bedroom 5: 25x15
Dining Area: 22x15
Den/ Great Room: 20x17
Kitchen: 35x14
Bonus Room: 24x22
Office: 23x15
Living room: 24x17
Listed By / Shown By
Listed By
Agency Name: Coldwell Banker Collins-Maury
Shown By
Agent Name: Jimmie and Bob Tapley
Agent Phone:
Agency Title: Crye-Leike Real Estate Services

Source: MAAR MLS
Estimate Your Payment
Estimated Payment
$ 4,770.16 per month $4,217.45 Principal & Interest $0.00 Property Tax (data not provided by mls) $552.71 Homeowner's InsuranceChange Payment Information
Privacy Policy / DMCA Notice / ADA Accessibility


This site is hosted, designed and copyright
© 1994 - 2026 by
Delta Media Group, Inc. -- Patent Pending --
10628 Raleigh-lagrange Rd E | MLS# 10222576
This single family home located at 10628 Raleigh-lagrange Rd E, Eads, TN 38028 is currently listed for sale with an asking price of $1,895,000. This property was built in 2007 and has 6 bedrooms and 8 full and 2 partial baths. Raleigh-lagrange Rd E is located in the unknown subdivision. Search Unknown real estate on jimmieandbobtapley.crye-leike.com today.